Category: Foundations

Foundation Details For Outdoor WPC Fence

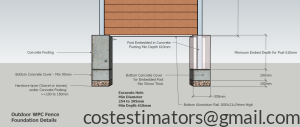
Outdoor WPC Fence - Foundation Details

Outdoor WPC Fence – Foundation Details   The civil engineering drawing shows the cross section details of a WPC Fence Foundation.  Aluminium posts embedded in concrete, a minimum depth of 610mm below ground level. Concrete footings 305x305x810mm deep, cast-in-situ against excavated ground, laid over a hardcore layer of gravel (G4 or G5 material) 100 to …
Continue reading

Ground Excavation Plan For WPC Fence Post- Section Details

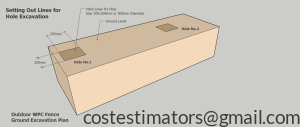
WPC Panel Fence Ground Excavation Plan

Ground Excavation Plan For WPC Fence Post – Section Details   The civil engineering drawing shows an excavation plan for WPC Fencing Post foundations. Excavated holes size 305mm in diameter or 305x305mm square profile, Minimum depth 610 to 914 mm. Holes at suitable centre to centre spacing, for example 1800mm apart. Before excavation, mark the …

Continue reading

Frost Protected Shallow Footing for Raft Foundation Details – Cross Section and Isometric Plan

Cross Section - Frost-Protected-Shallow-Footing-for-Raft-Foundation

Frost Protected Shallow Footing for Raft Foundation Details – Cross Section and Isometric Plan     Dimensioning and Setting-Out Specification – Drafting Reference Notes Frost Protected Shallow Foundation (FPSF) Raft Foundation Detail   3. Reference Levels and Datums These establish where dimensions are measured from. Primary Vertical Reference Ground Level (GL) = 0′-0″ (0 mm) All …

Continue reading