
Ground Excavation Plan For WPC Fence Post – Section Details
WPC Fence Post – Ground Excavation Plan
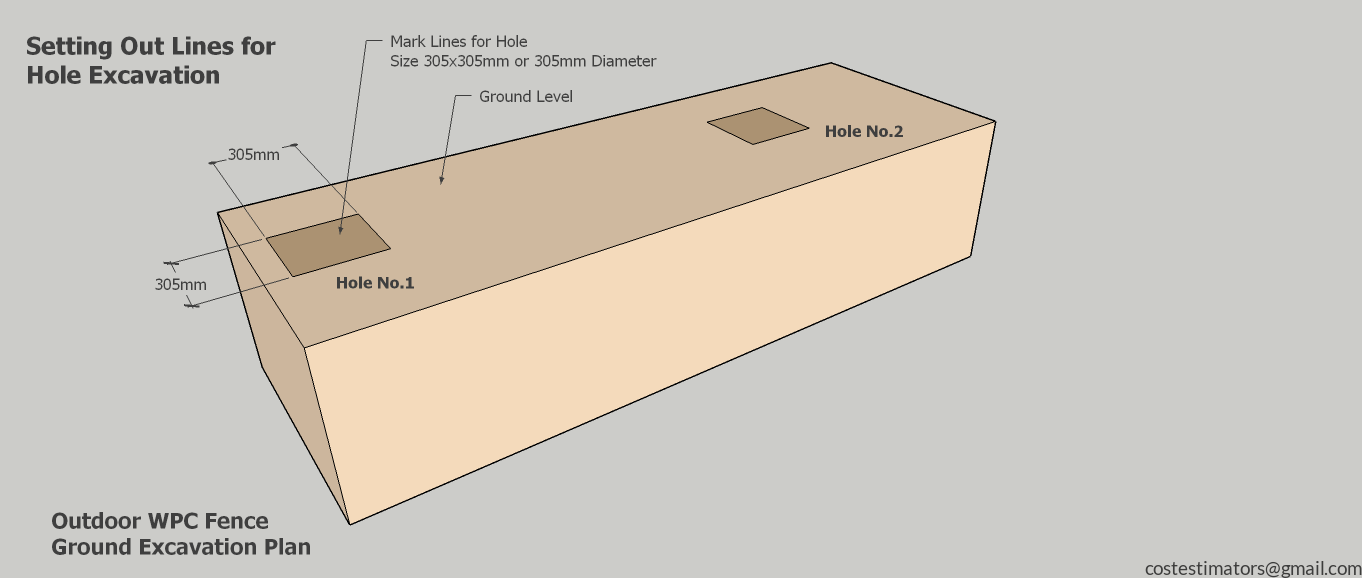
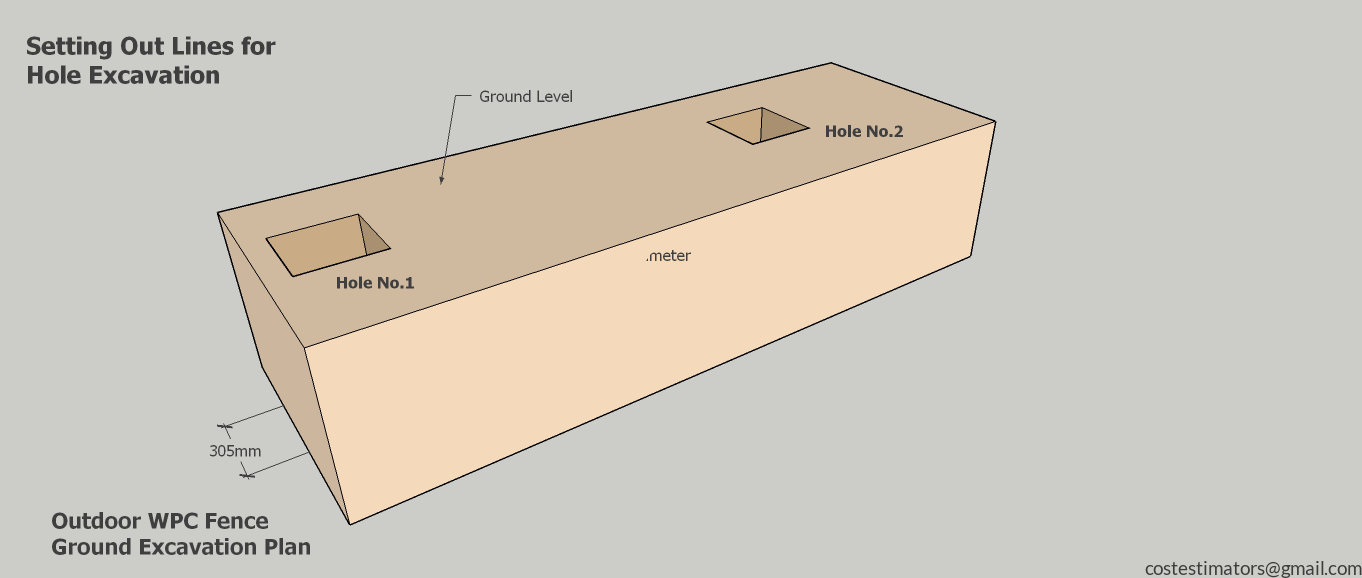
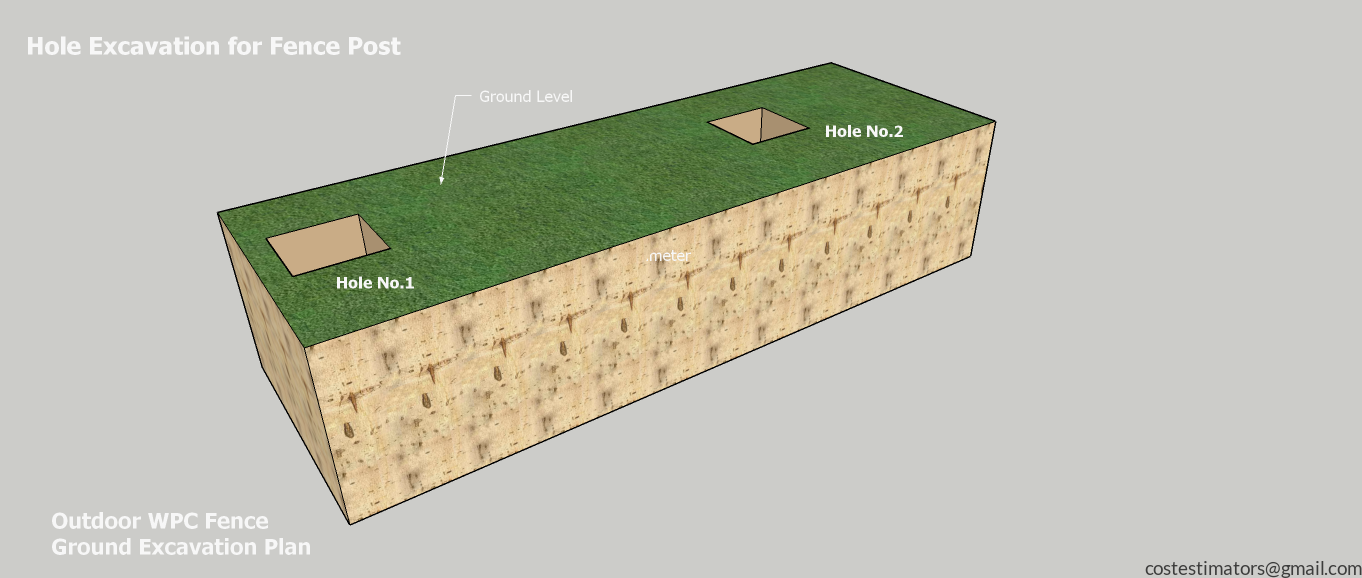
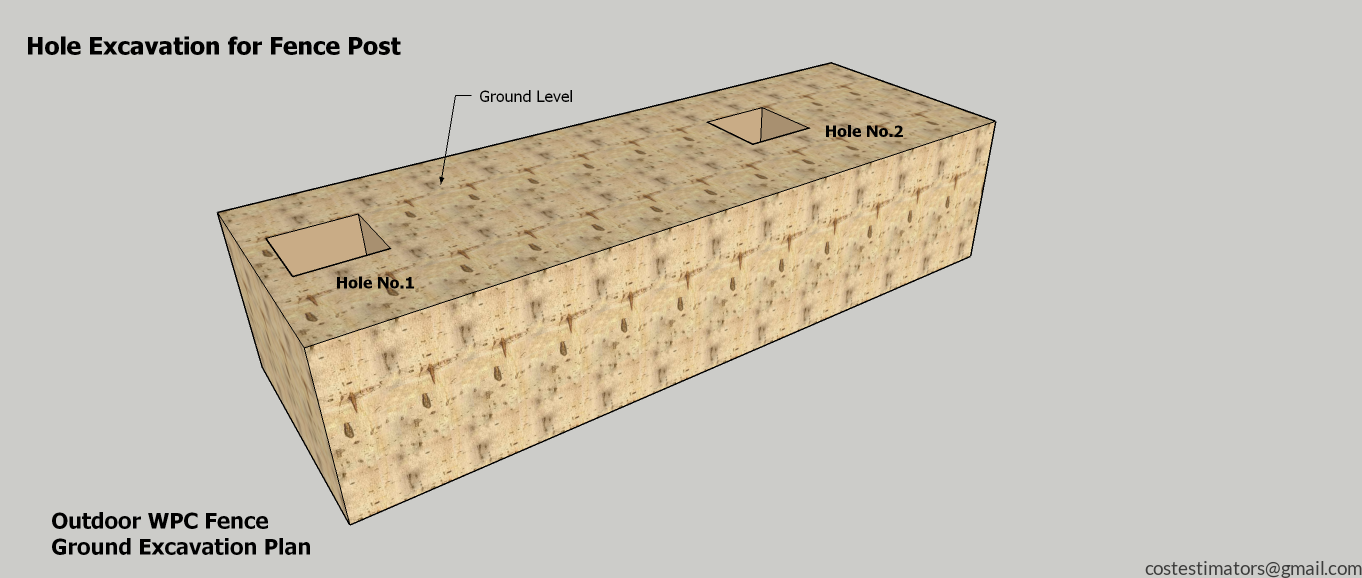
The civil engineering drawing shows an excavation plan for WPC Fencing Post foundations. Excavated holes size 305mm in diameter or 305x305mm square profile, Minimum depth 610 to 914 mm. Holes at suitable centre to centre spacing, for example 1800mm apart. Before excavation, mark the setting out lines on the ground.
WPC Fence Post – Ground Excavation Plan
WPC Fence Post – Ground Excavation Plan
WPC Fence Post – Ground Excavation Plan